Characterful stone house near Aubeterre-sur-Dronne
€580,000, agency fees included
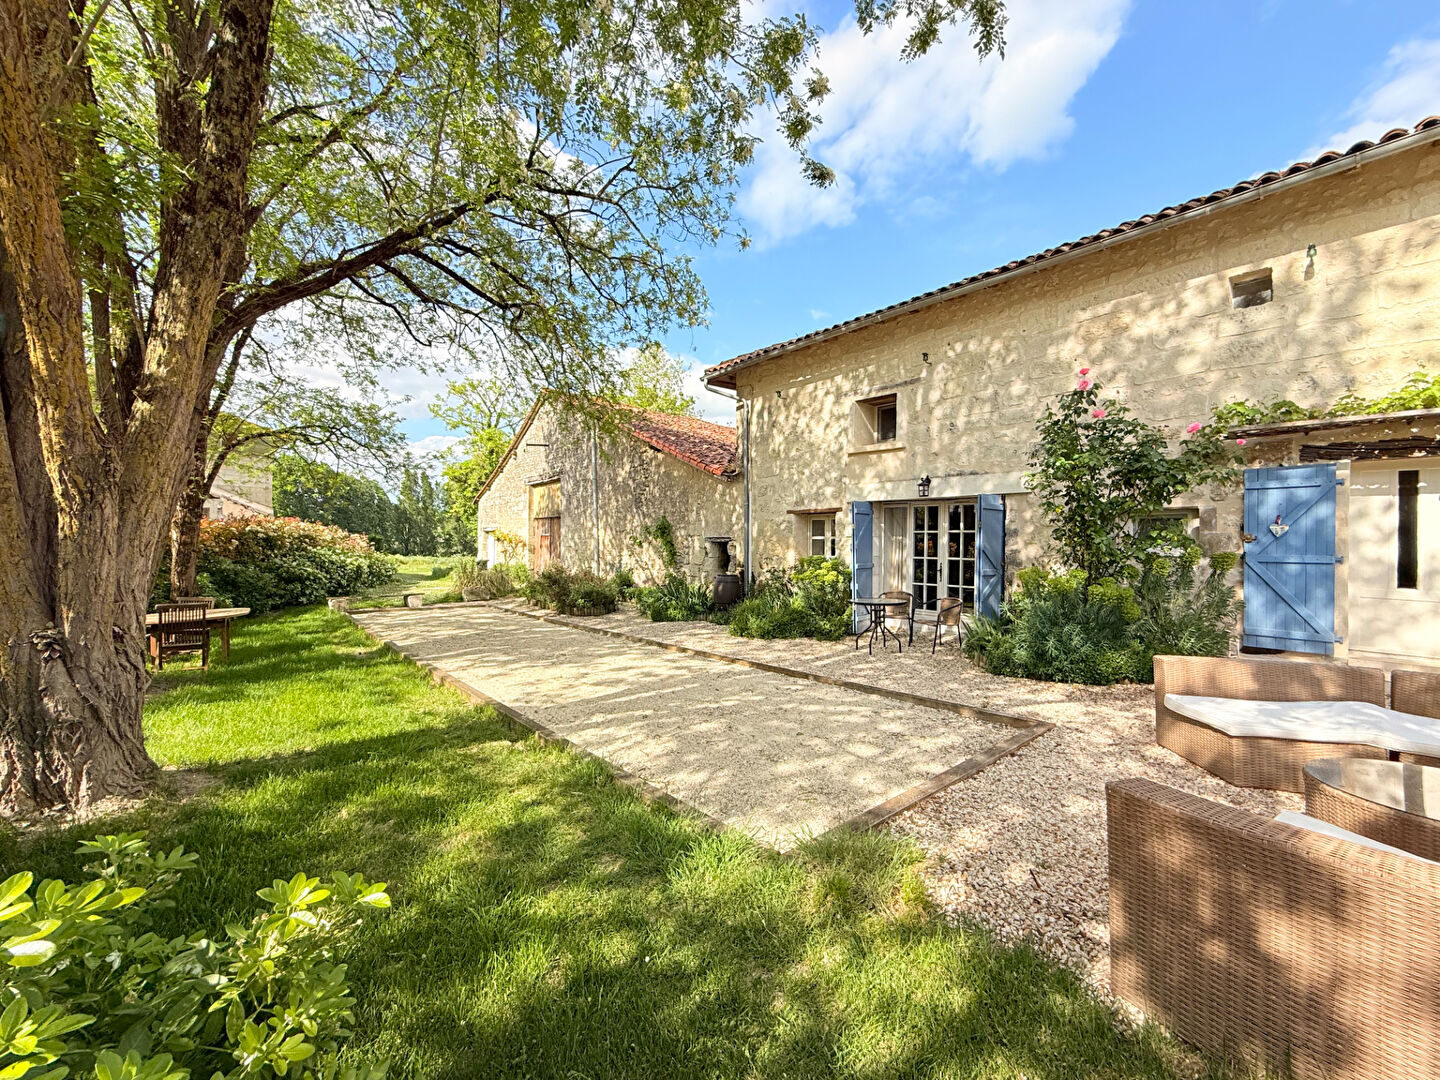
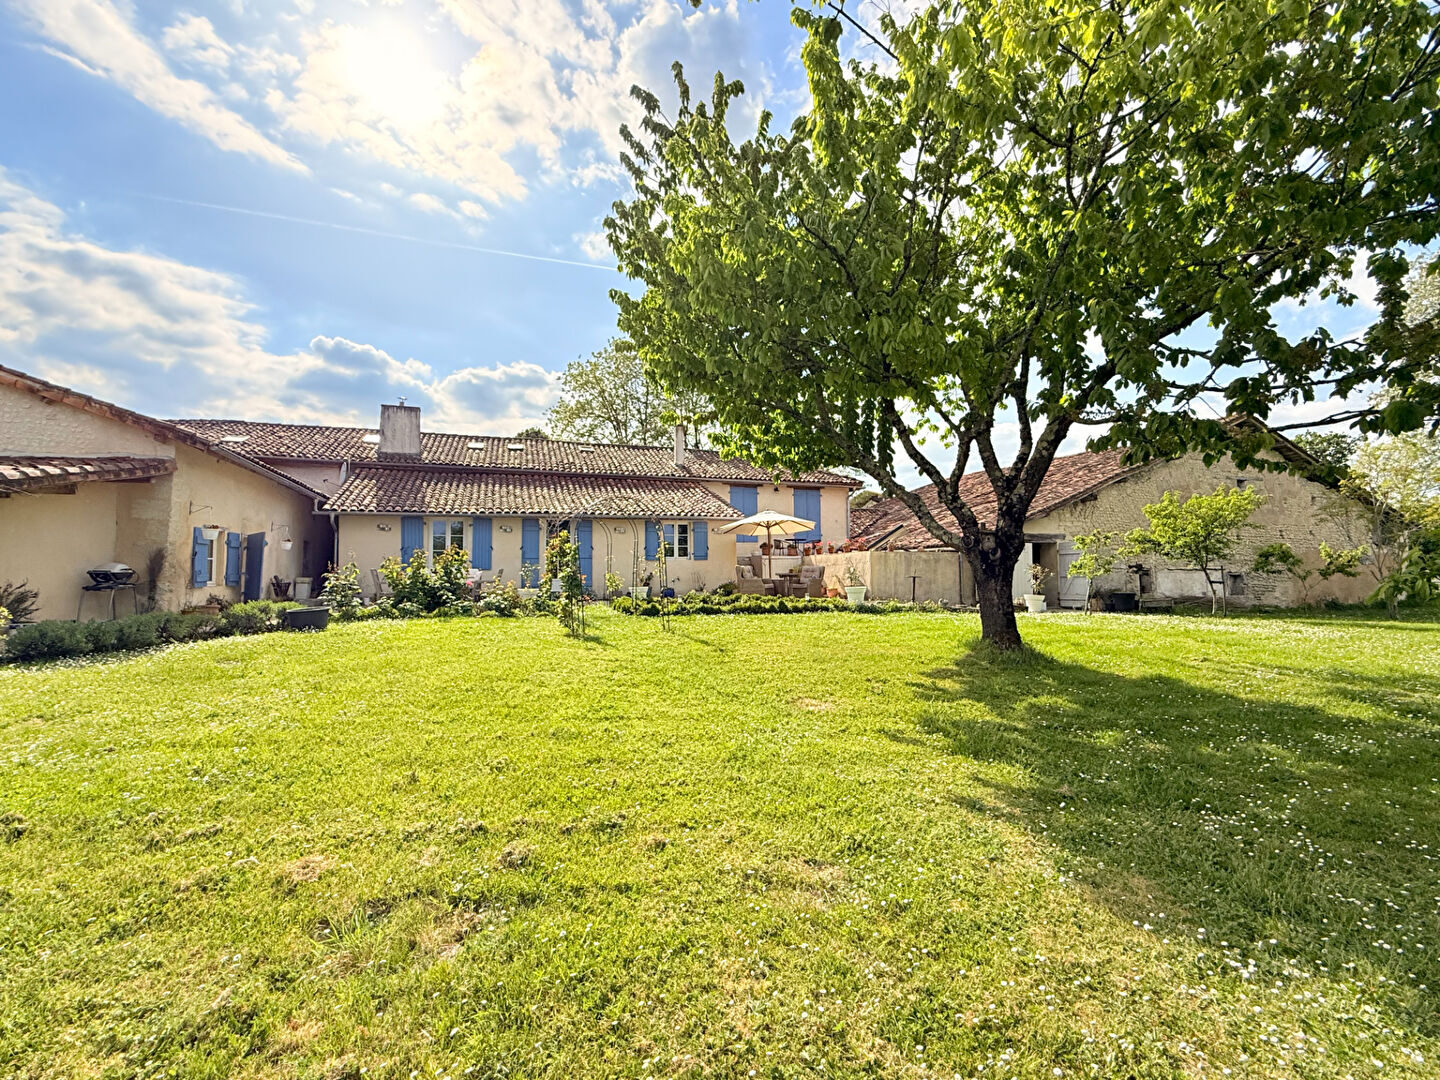
At the end of a quiet lane, in a peaceful hamlet on the doorstep of Aubeterre-sur-Dronne, this characterful stone house has been renovated throughout to a rare standard. Limestone walls, exposed beams, oak floors, an enclosed south-facing garden of almost 4,000 m² - and a 290 m² barn with a spectacular timber frame.
The essentials
- Asking price
- €580,000 (agency fees included, payable by the seller)
- Living space
- 251 m²
- Plot
- 3,938 m², enclosed and south-facing
- Layout
- 8 rooms, including 3 bedrooms, each with its own bathroom and WC
- Outbuilding
- Adjoining barn of around 290 m² with a magnificent timber frame
- Energy rating
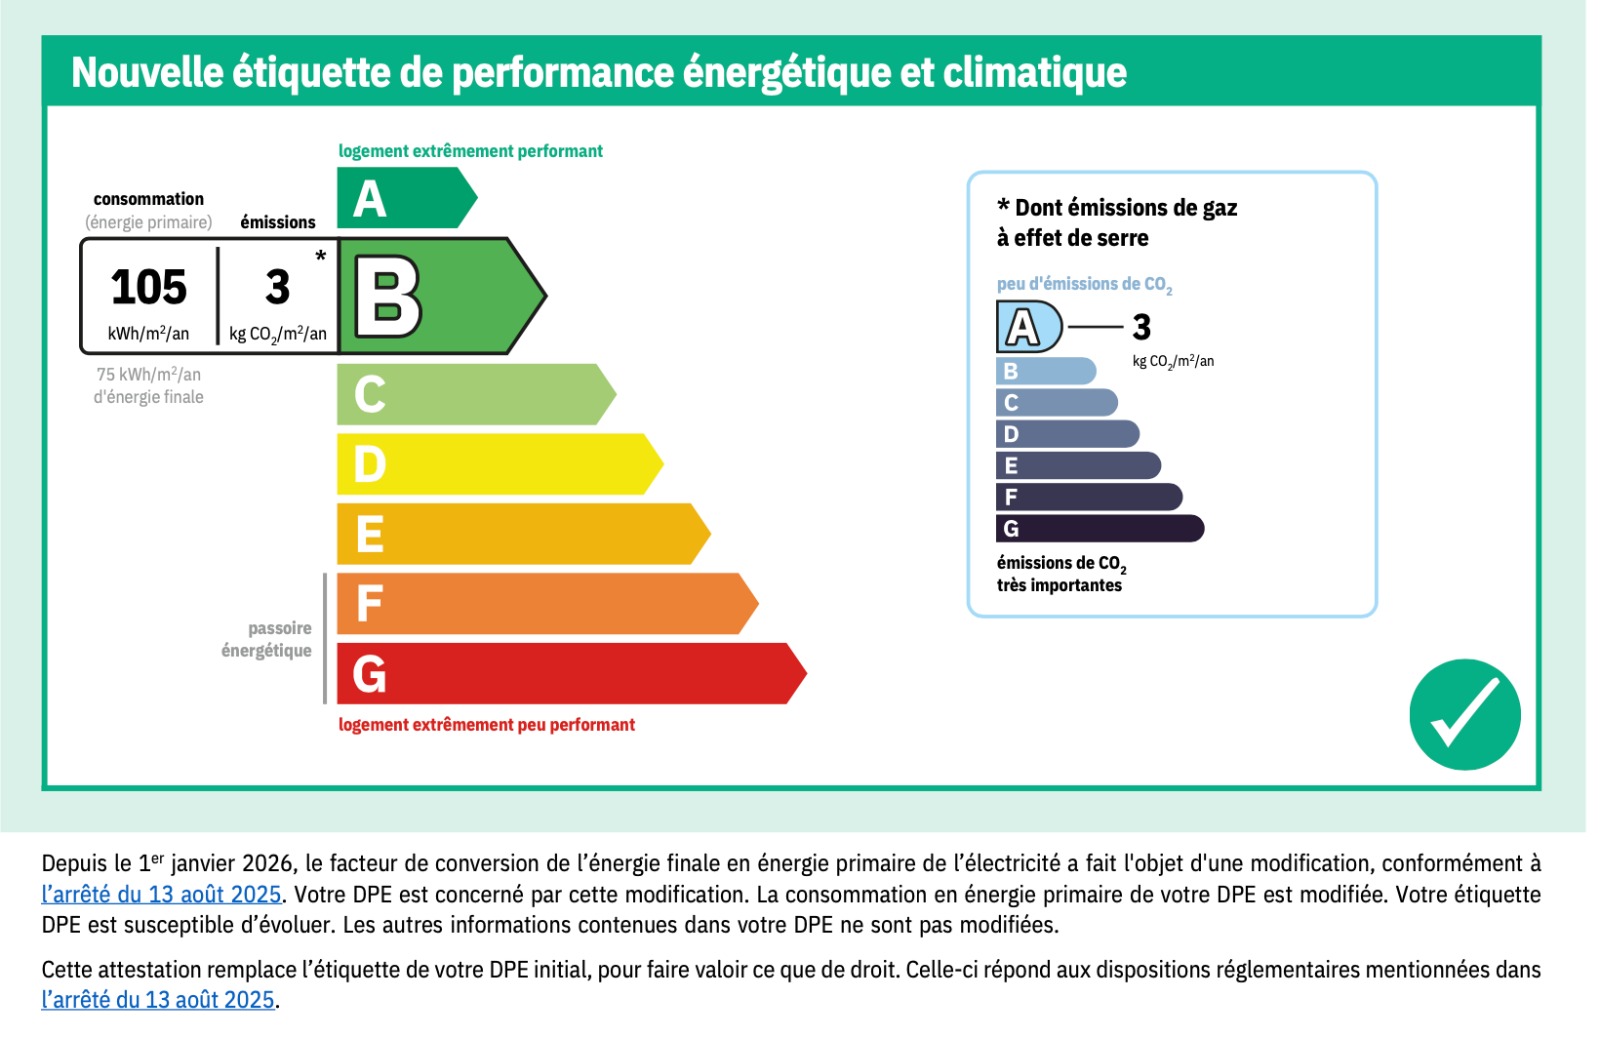
- DPE B (105 kWh/m²/an)
- Property tax (taxe foncière)
- €1,762 per year
- Reference
- 31099 / 12018403893
The house
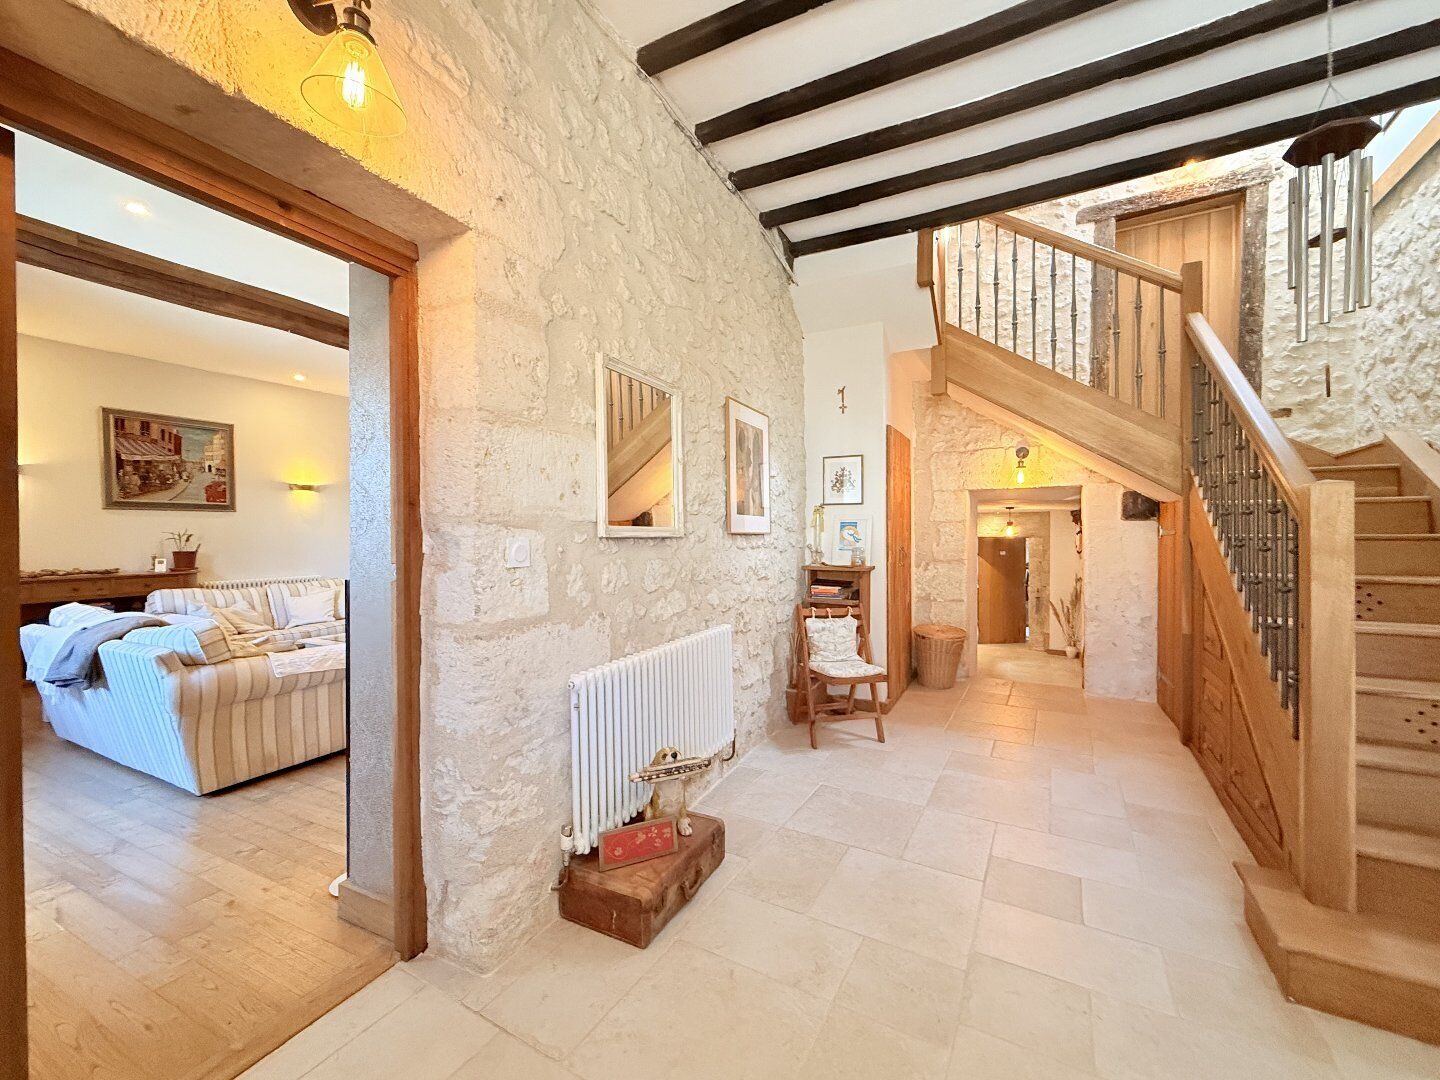
The current owners have carried out a complete, uncompromising renovation: entirely new services, insulation of walls, floors and ceilings, double glazing, heat-pump heating and thermodynamic hot water. The result is a DPE B energy rating - almost unheard of for a stone house in this region.
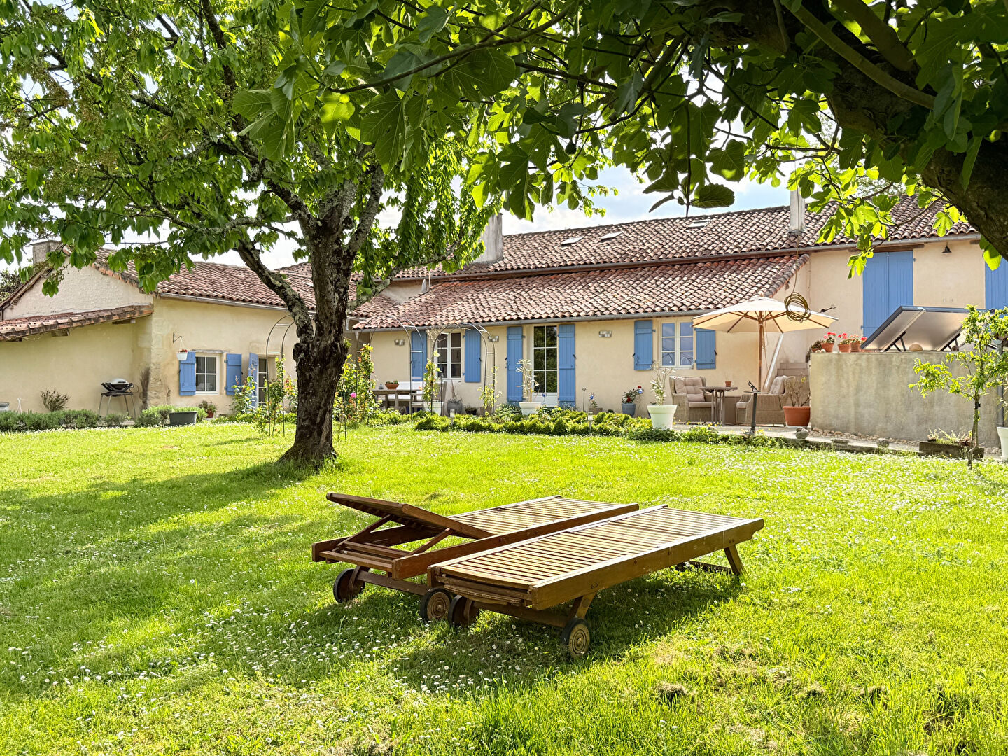
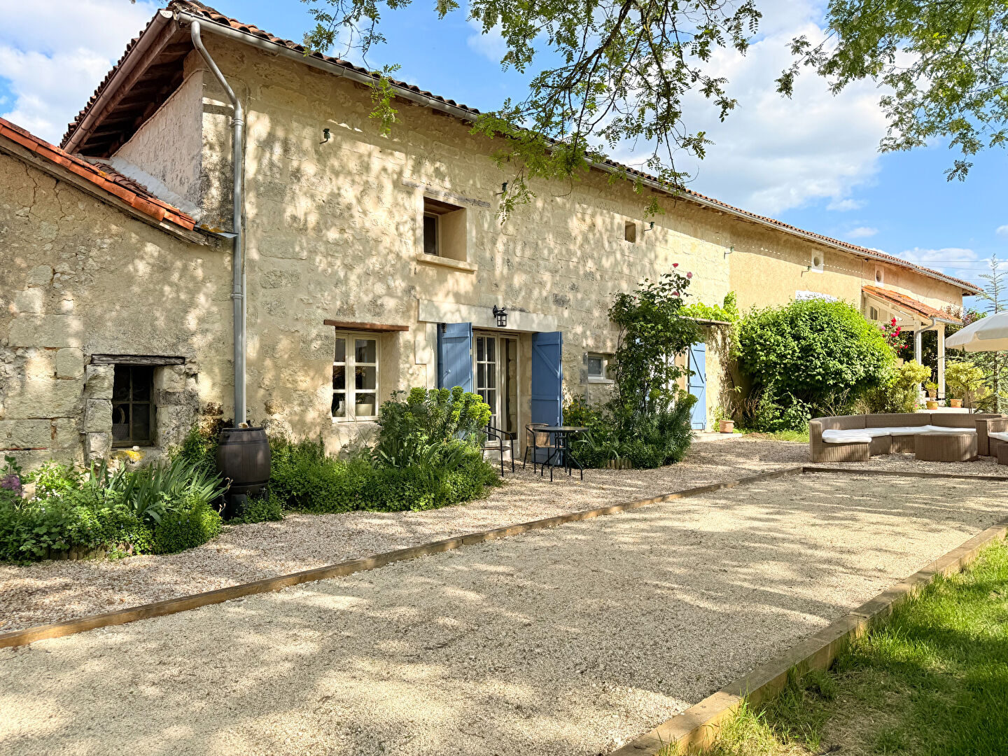
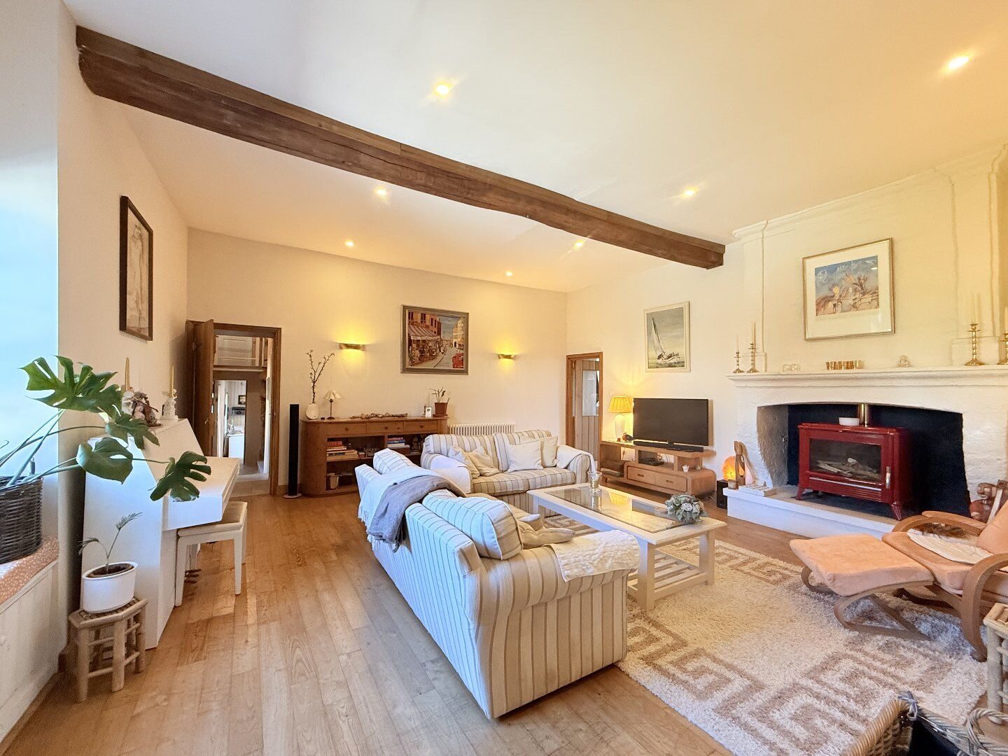
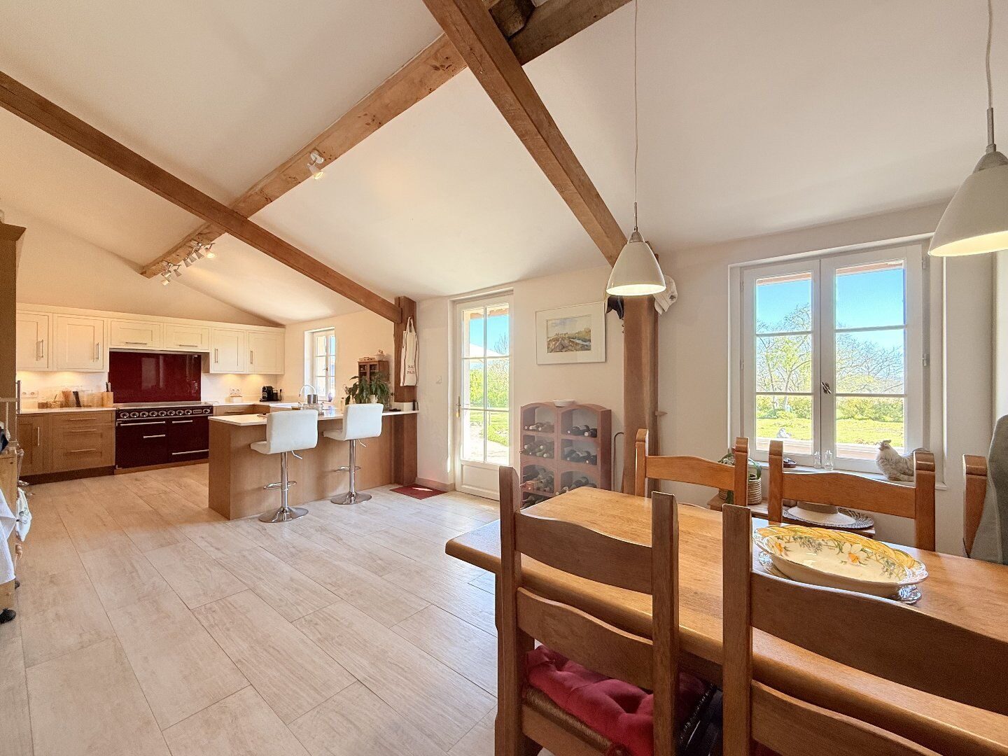
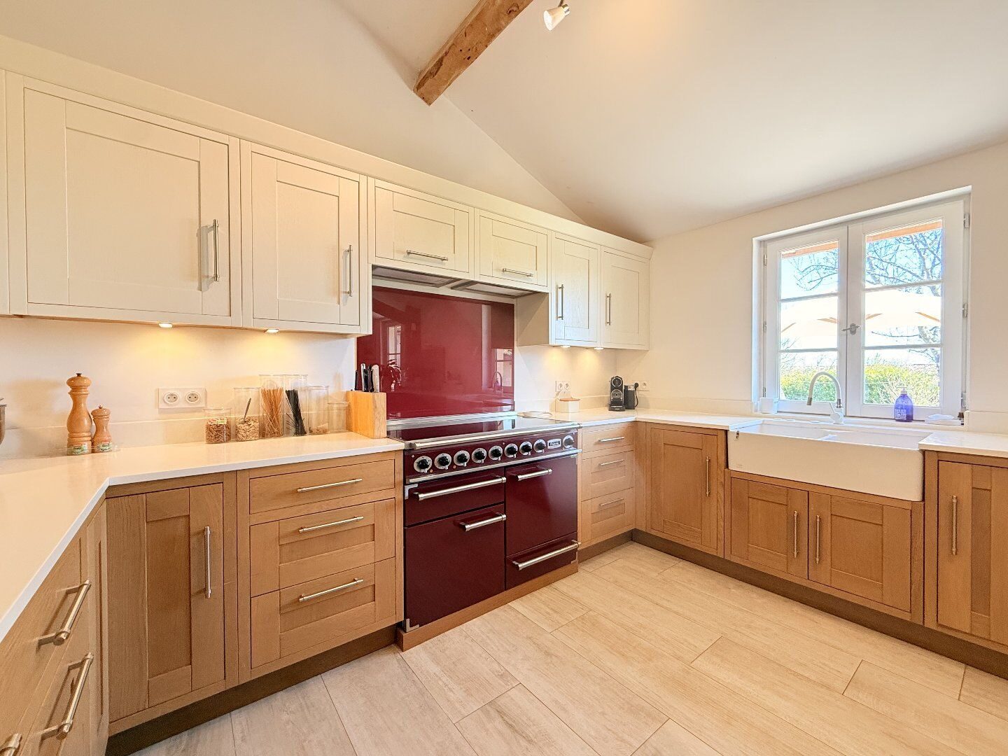
The volumes are generous, the atmosphere instantly warm. Exposed beams, limestone walls and fine oak floors compose a whole in which period charm meets resolutely contemporary comfort. On the ground floor, every living room opens directly onto the garden.
Photos
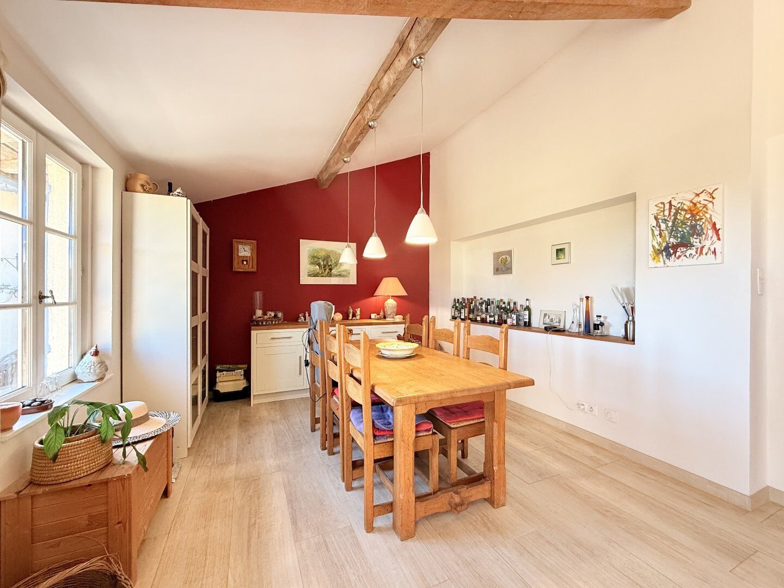
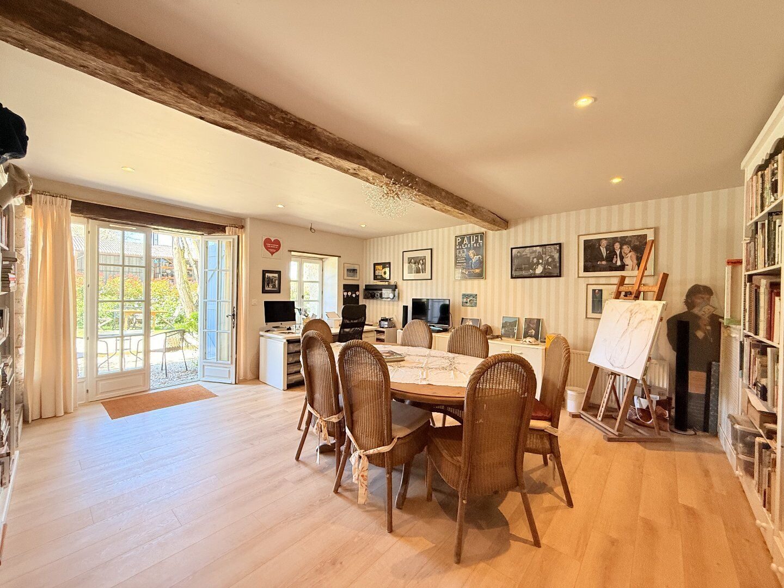
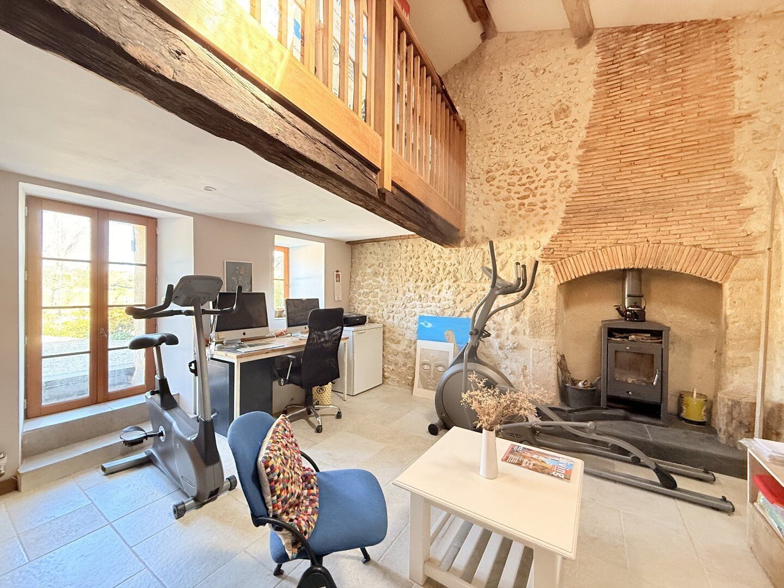
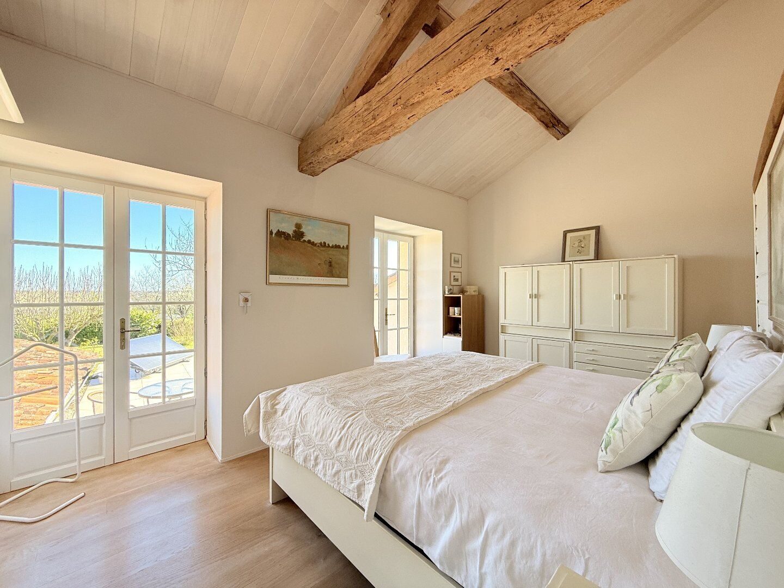
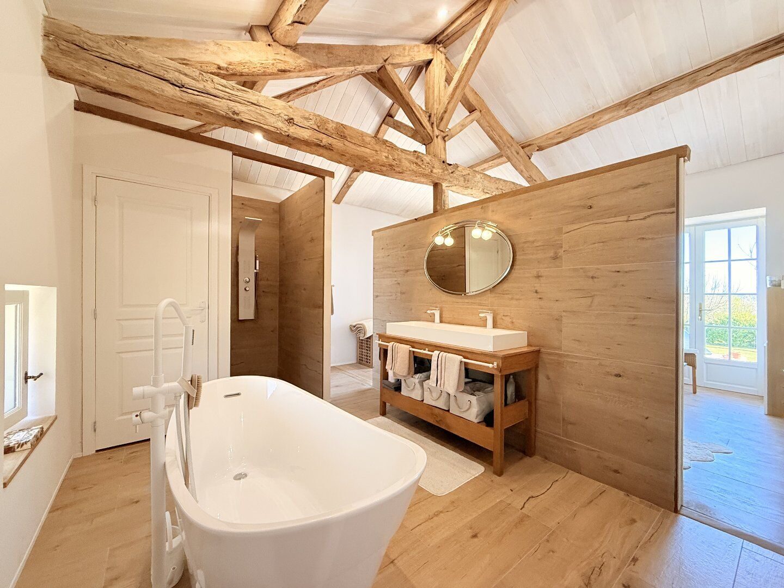
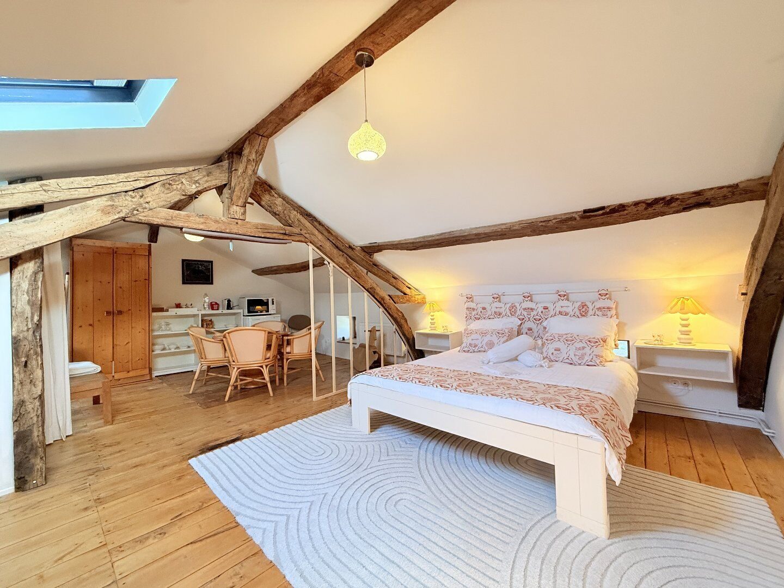
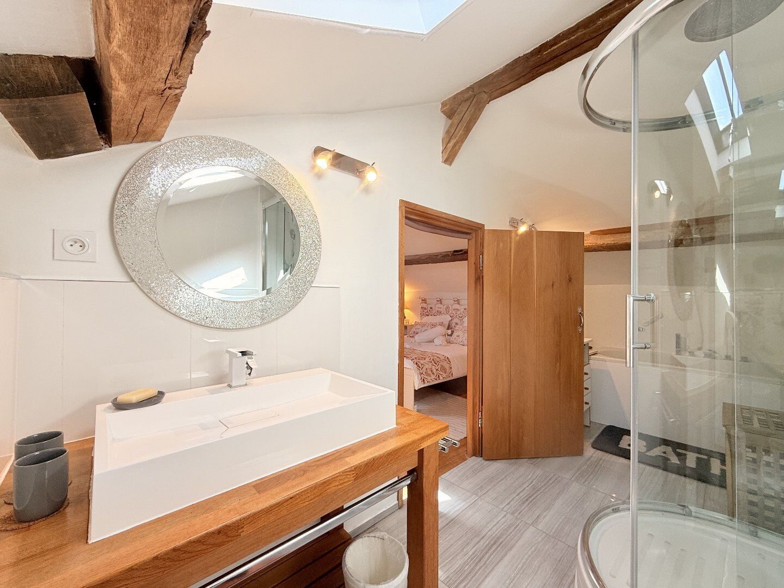
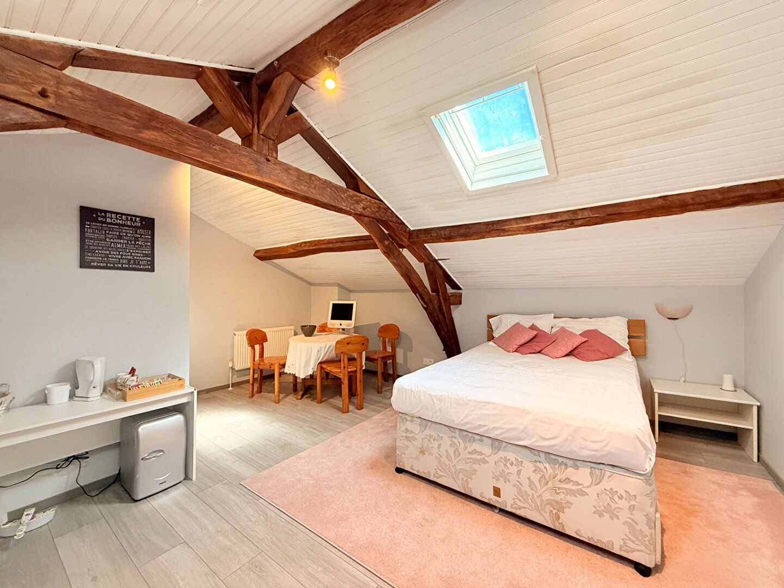
Layout
Outside
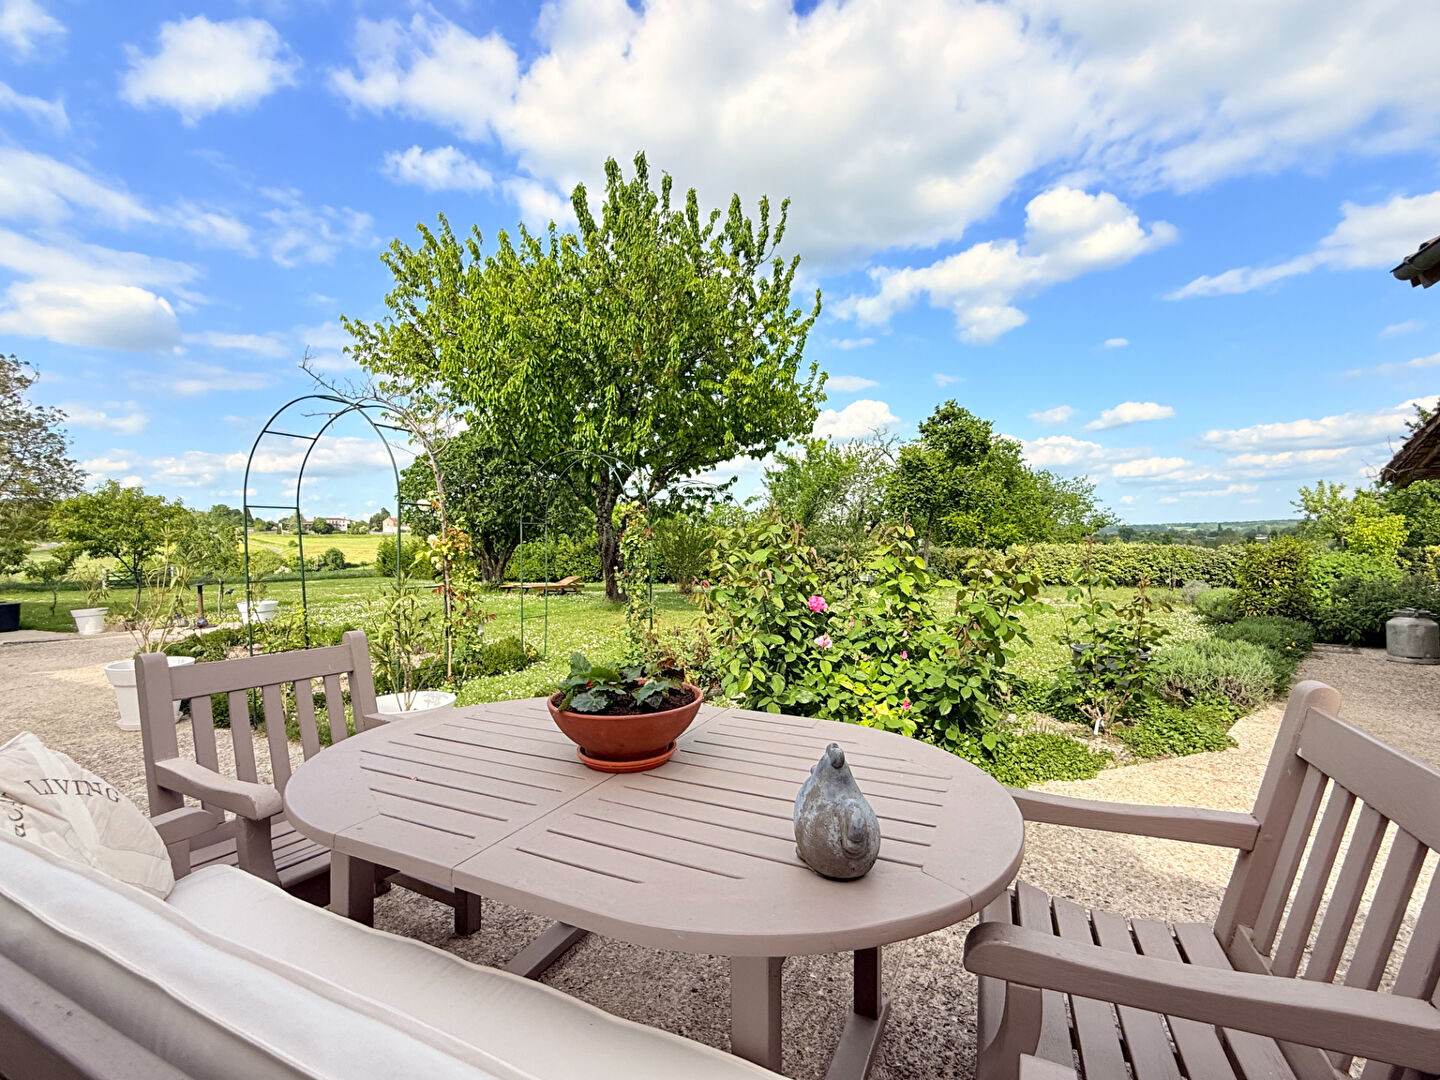
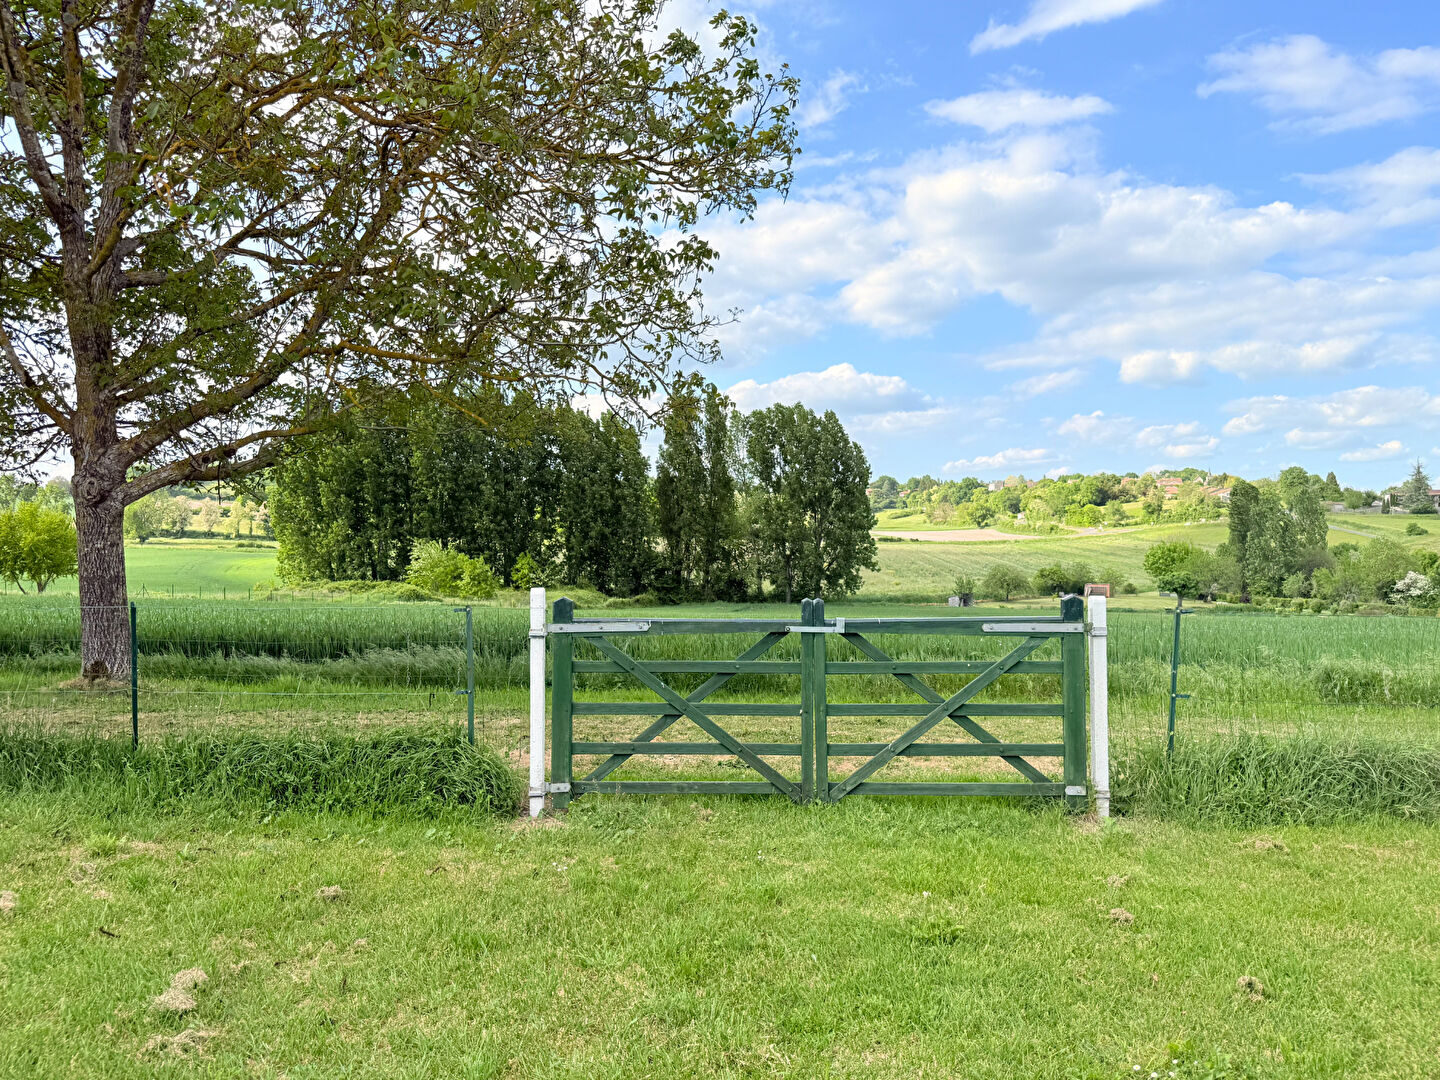
The enclosed, south-facing garden of 3,938 m² lends itself to every hour of the day: terraces, lawns and a private pétanque court. The adjoining 290 m² barn, with its remarkable timber frame, is the property's signature - workshop, garage or any other conversion project.
A rainwater cistern, covered parking and four parking spaces complete the picture. Attached on one side only and with no overlooking neighbours, the house offers complete privacy.
The barn: room for your plans
Two hundred and ninety square metres adjoining the house, under a spectacular timber frame: the barn is the canvas for your plans. Artist's studio, garage for a collection, reception space or further living quarters - the owners have always seen it as the property's exceptional asset.
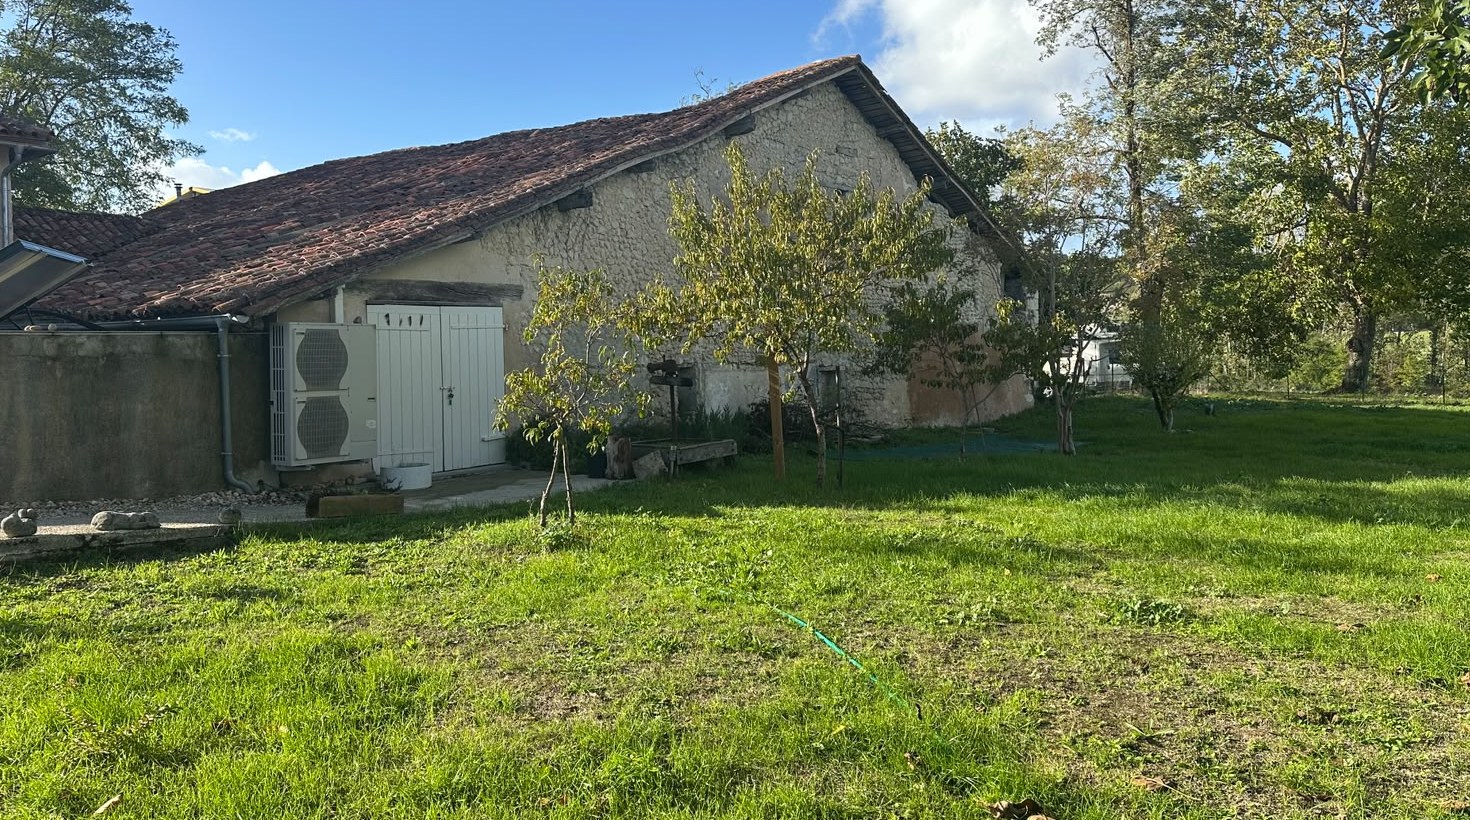 The barn as it is today.
Home(s)
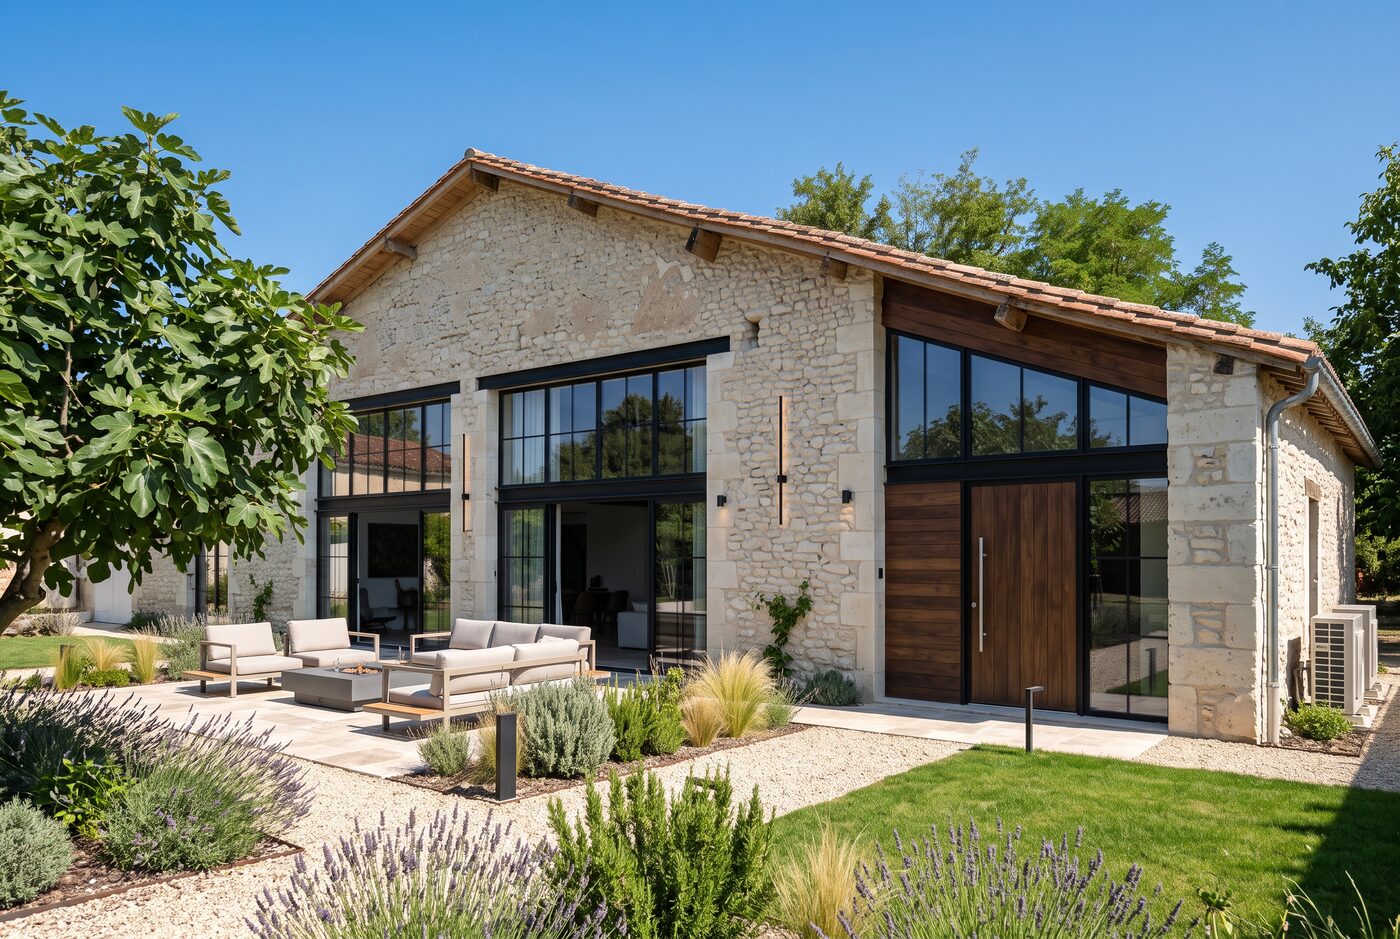
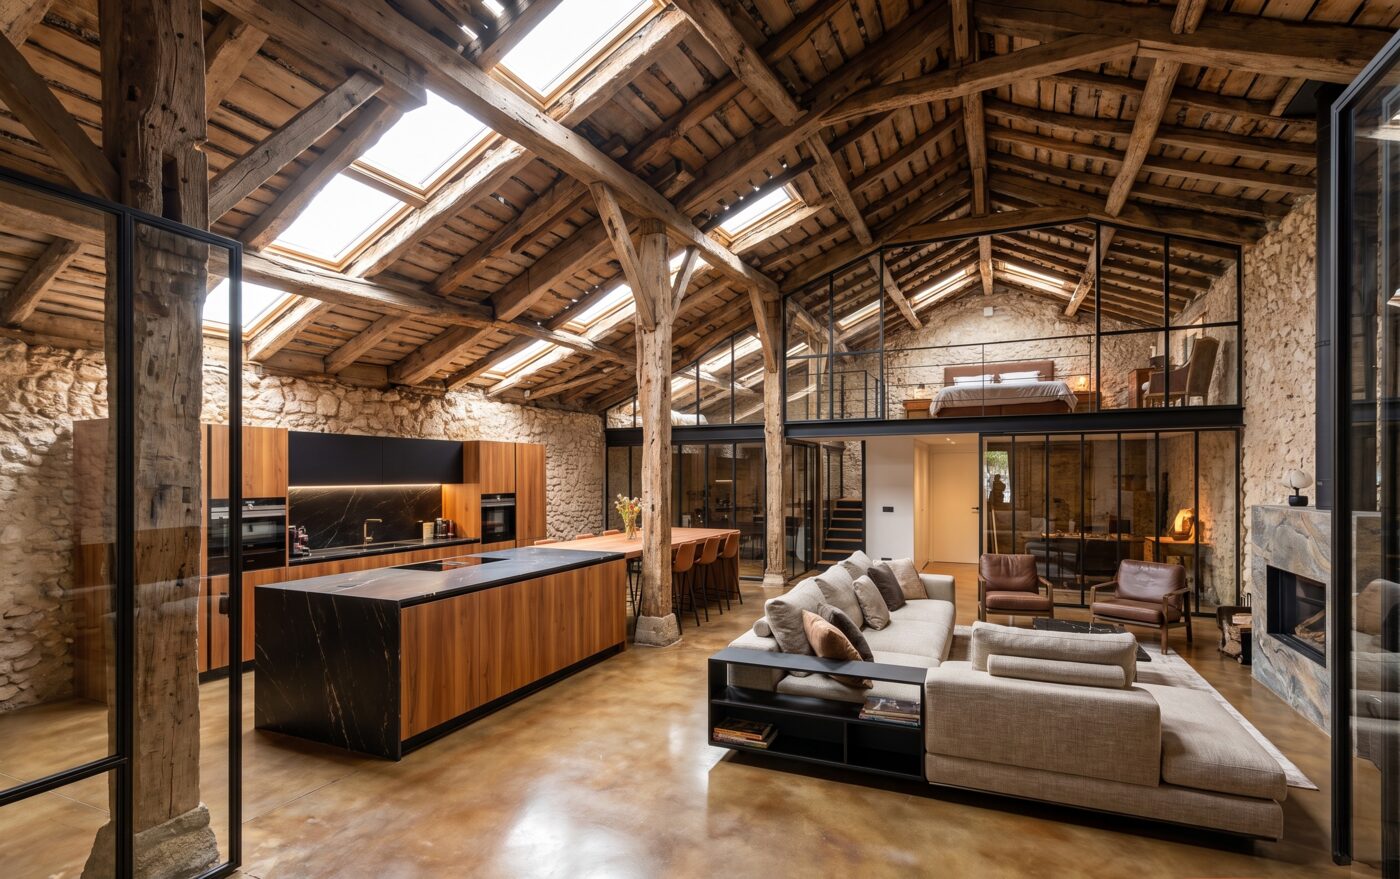
The barn converted into a home (or homes).
B&B
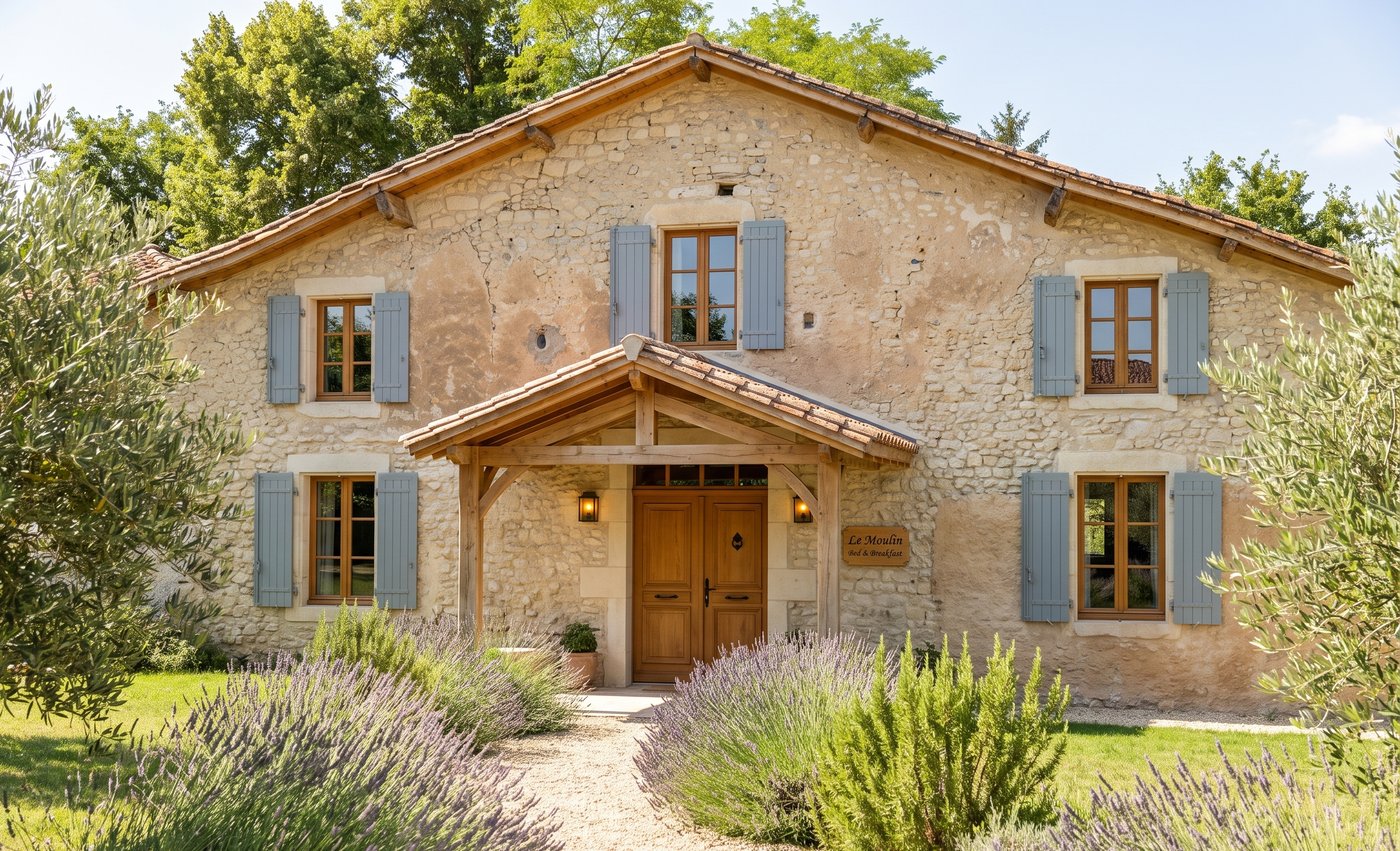
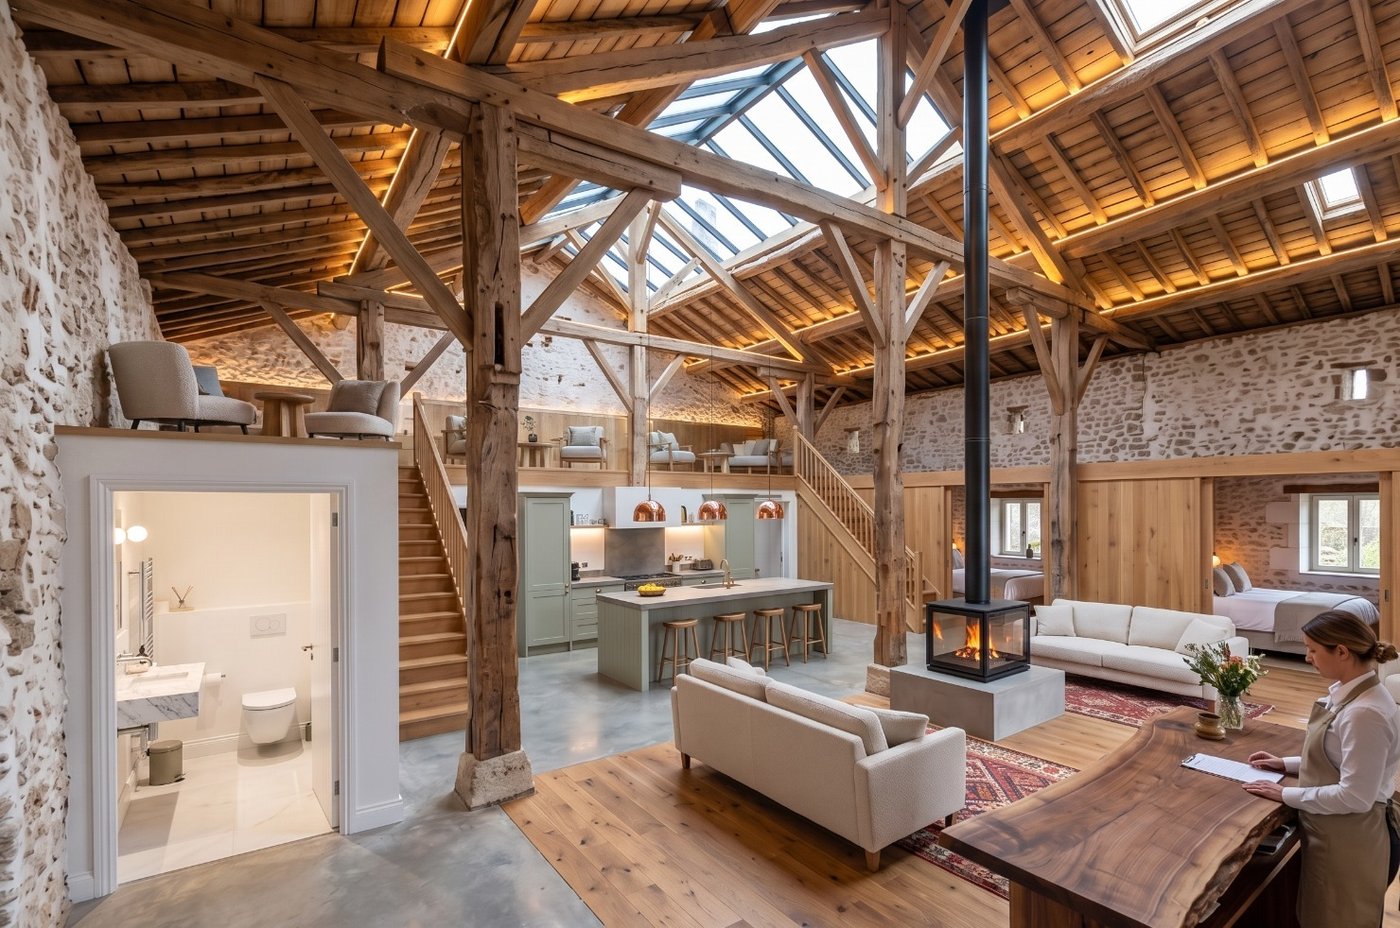
The barn converted into a B&B with reception, welcome area, lounge, toilets, kitchen and rooms.
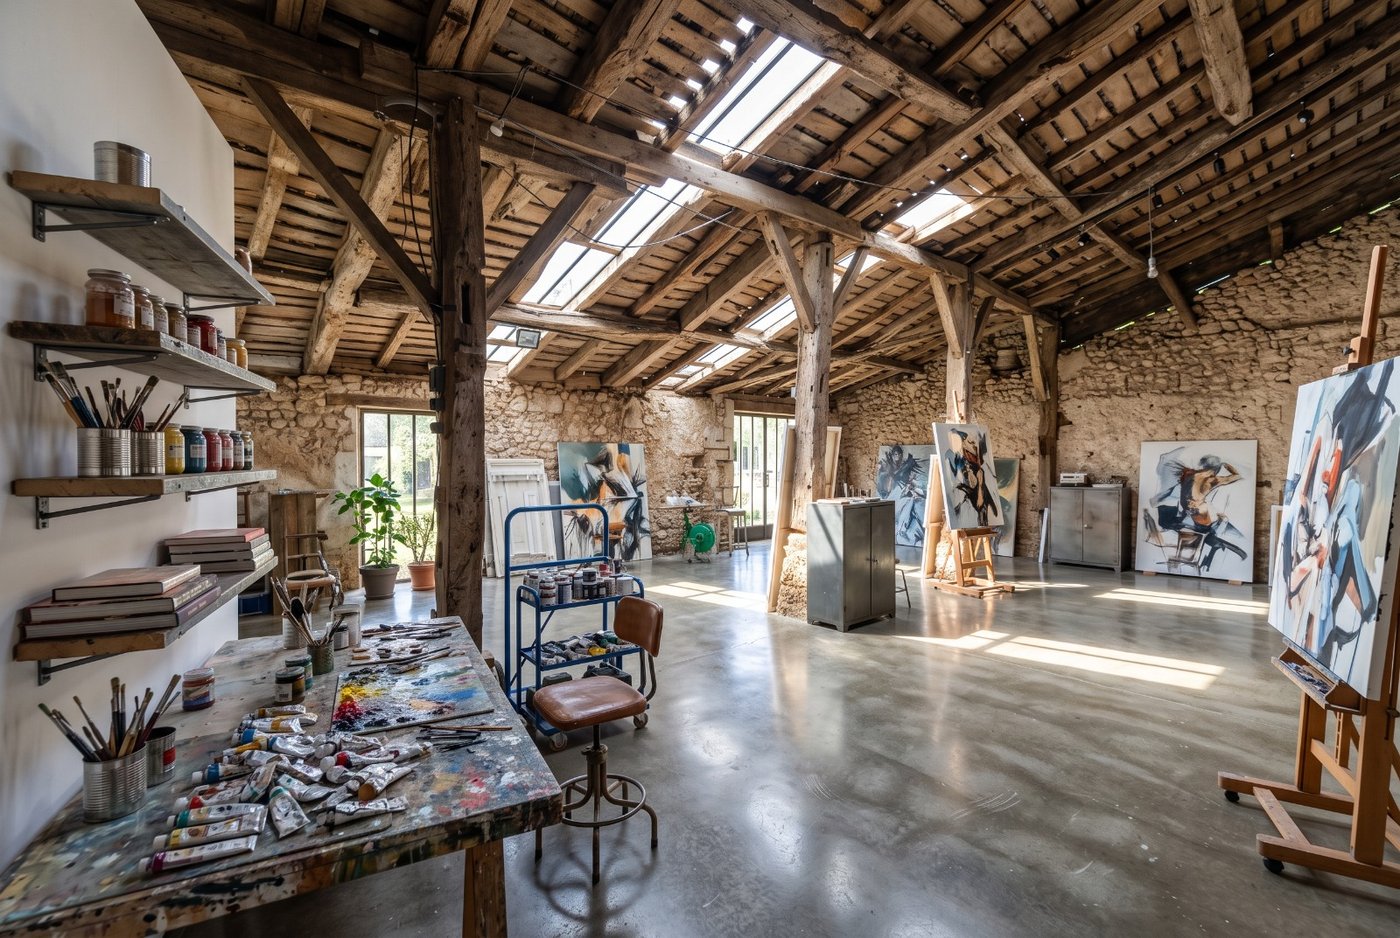
Art studio
The barn converted into an art studio.
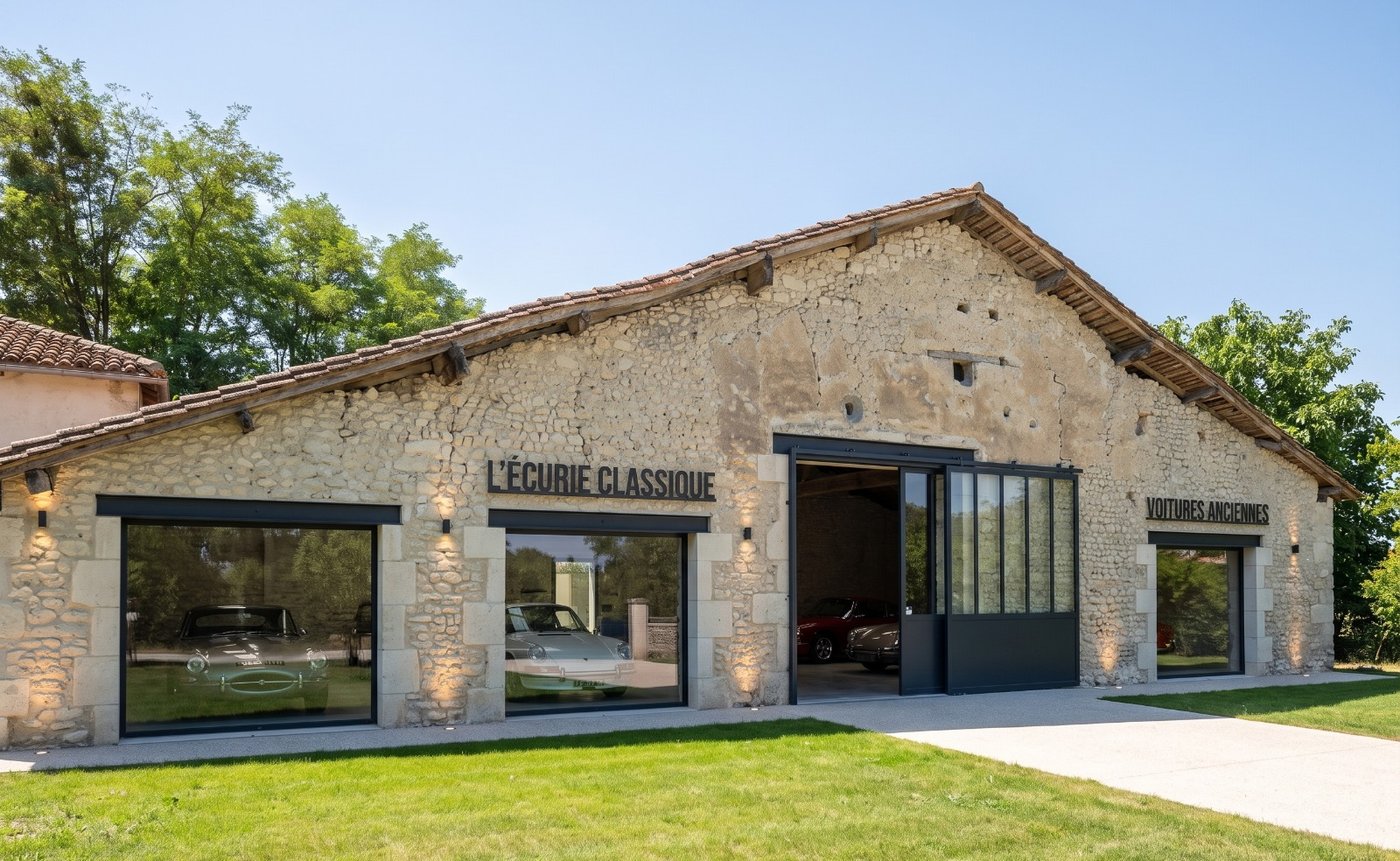
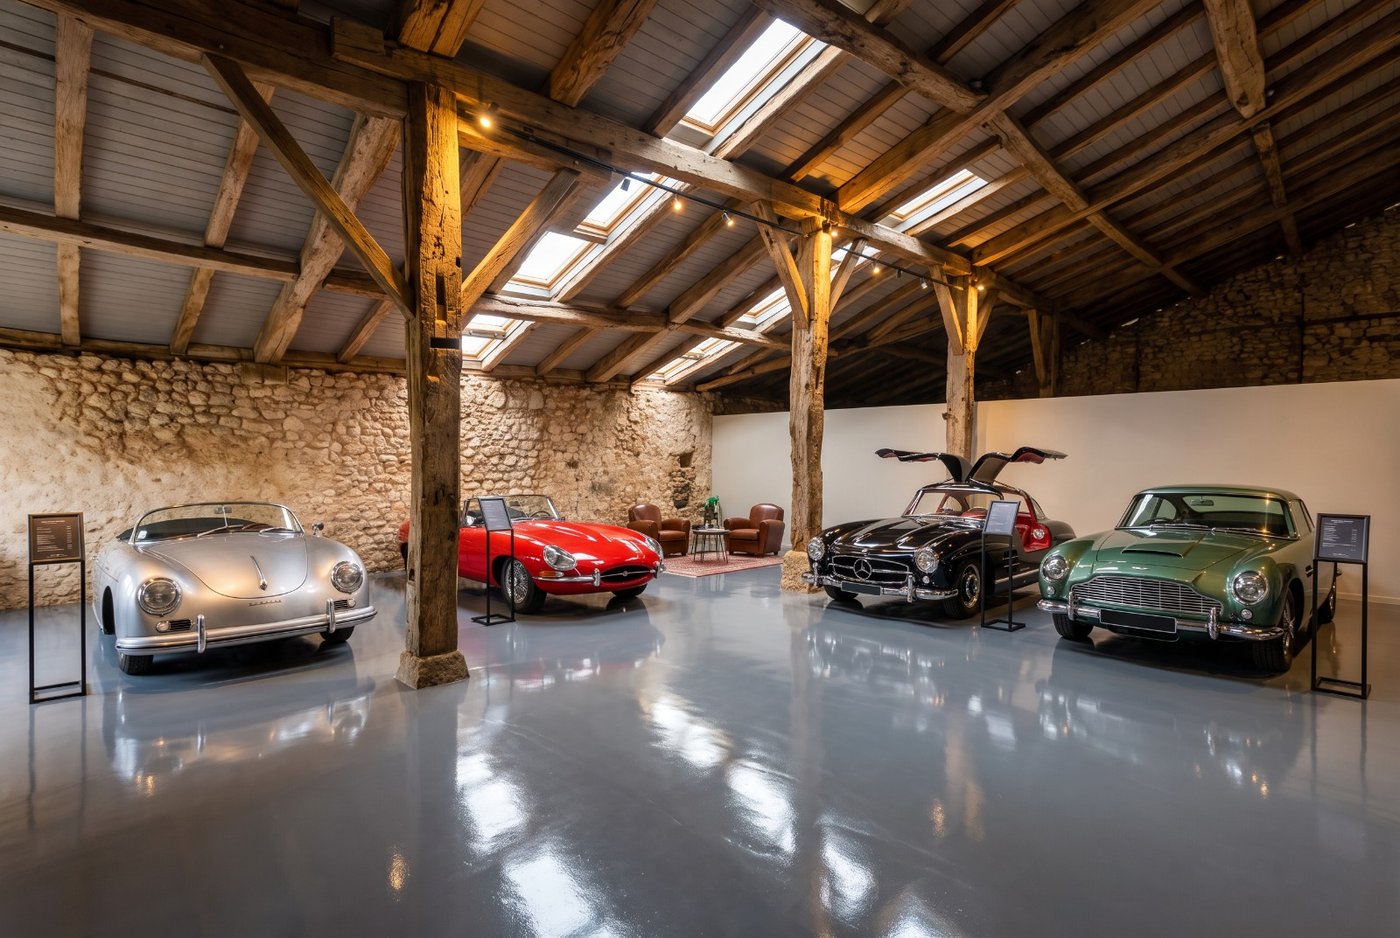
Classic car showroom
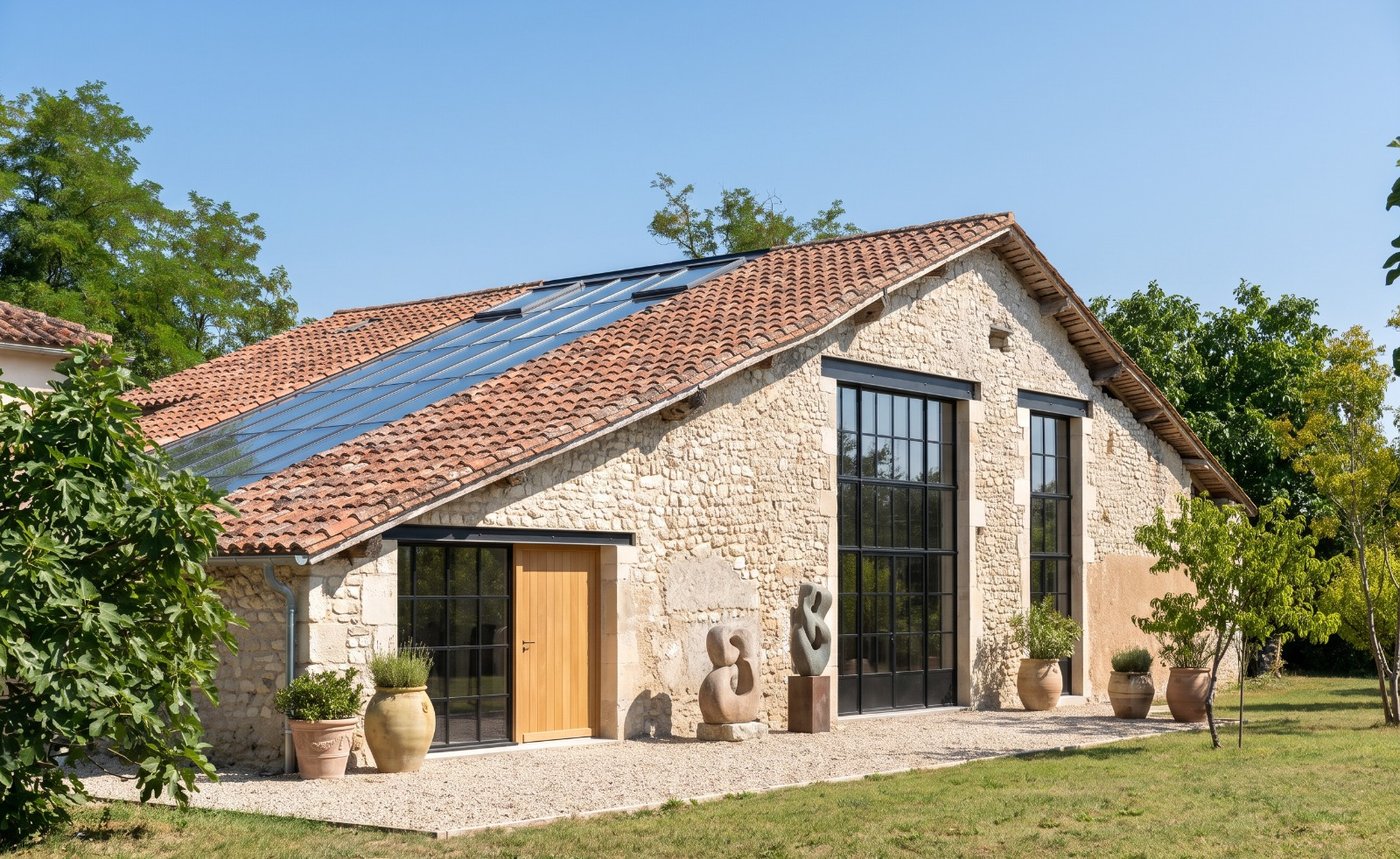
The barn converted into a showroom, for example for a collection of classic cars.
Dimensions (external)
- Footprint
- 14.20 x 20.00 m - 284 m², stone
- Heights
- Ridge 6.10 m; left side wall 1.95 m, right side wall 3.00 m
- Roof
- Asymmetric gable roof; left of the ridge 11.80 m to the gutter at 1.95 m, right 8.20 m to the gutter at 3.00 m; roof length 14.20 m
- Overhang
- Right 0.50 m, front 0.50 m, rear 0.40 m, left 0.00 m - connects to the adjoining roof
Technical details
- Heating
- Heat pump (radiators) and wood-burning stove
- Hot water
- Thermodynamic
- Windows
- Double glazing
- Drainage
- Septic tank (fosse septique)
- Construction
- Stone, tiled roof
- Condition
- Fully renovated, very well maintained
Location
Aubeterre-sur-Dronne is officially listed among Les Plus Beaux Villages de France, famous for its monolithic church. The house sits in a hamlet of the commune (16390), in the Charente, at the end of a no-through road, facing open countryside.
- Address
- Impasse Jean Martin 4, 16390 Aubeterre-sur-Dronne
- Cadastral parcels
- 101, 408, 409, 467
- Aubeterre (village centre)
- 5 min
- Angoulême (TGV station)
- approx. 50 min
- Bordeaux Airport (BOD)
- approx. 1 h 25
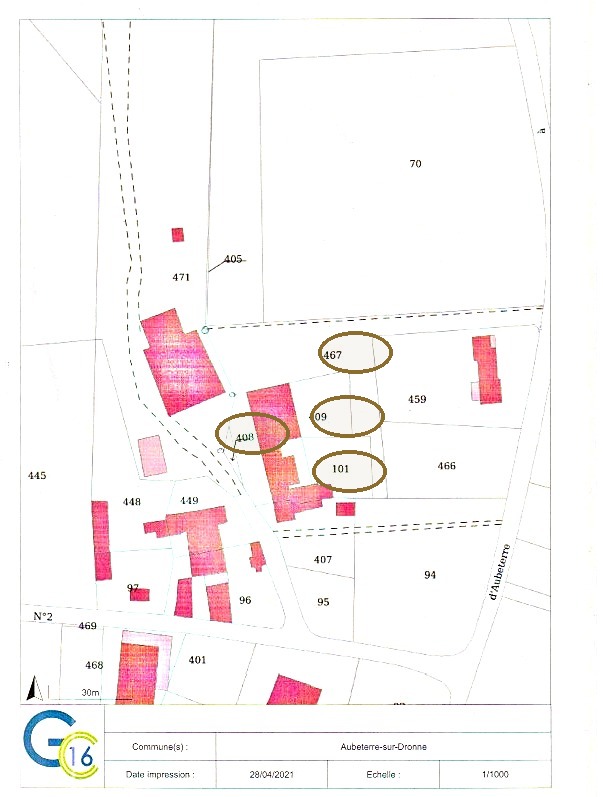 Official cadastral plan from the licensed surveyor (28/04/2021, scale 1:1000). The property's four parcels are outlined: 101, 408, 409 and 467.
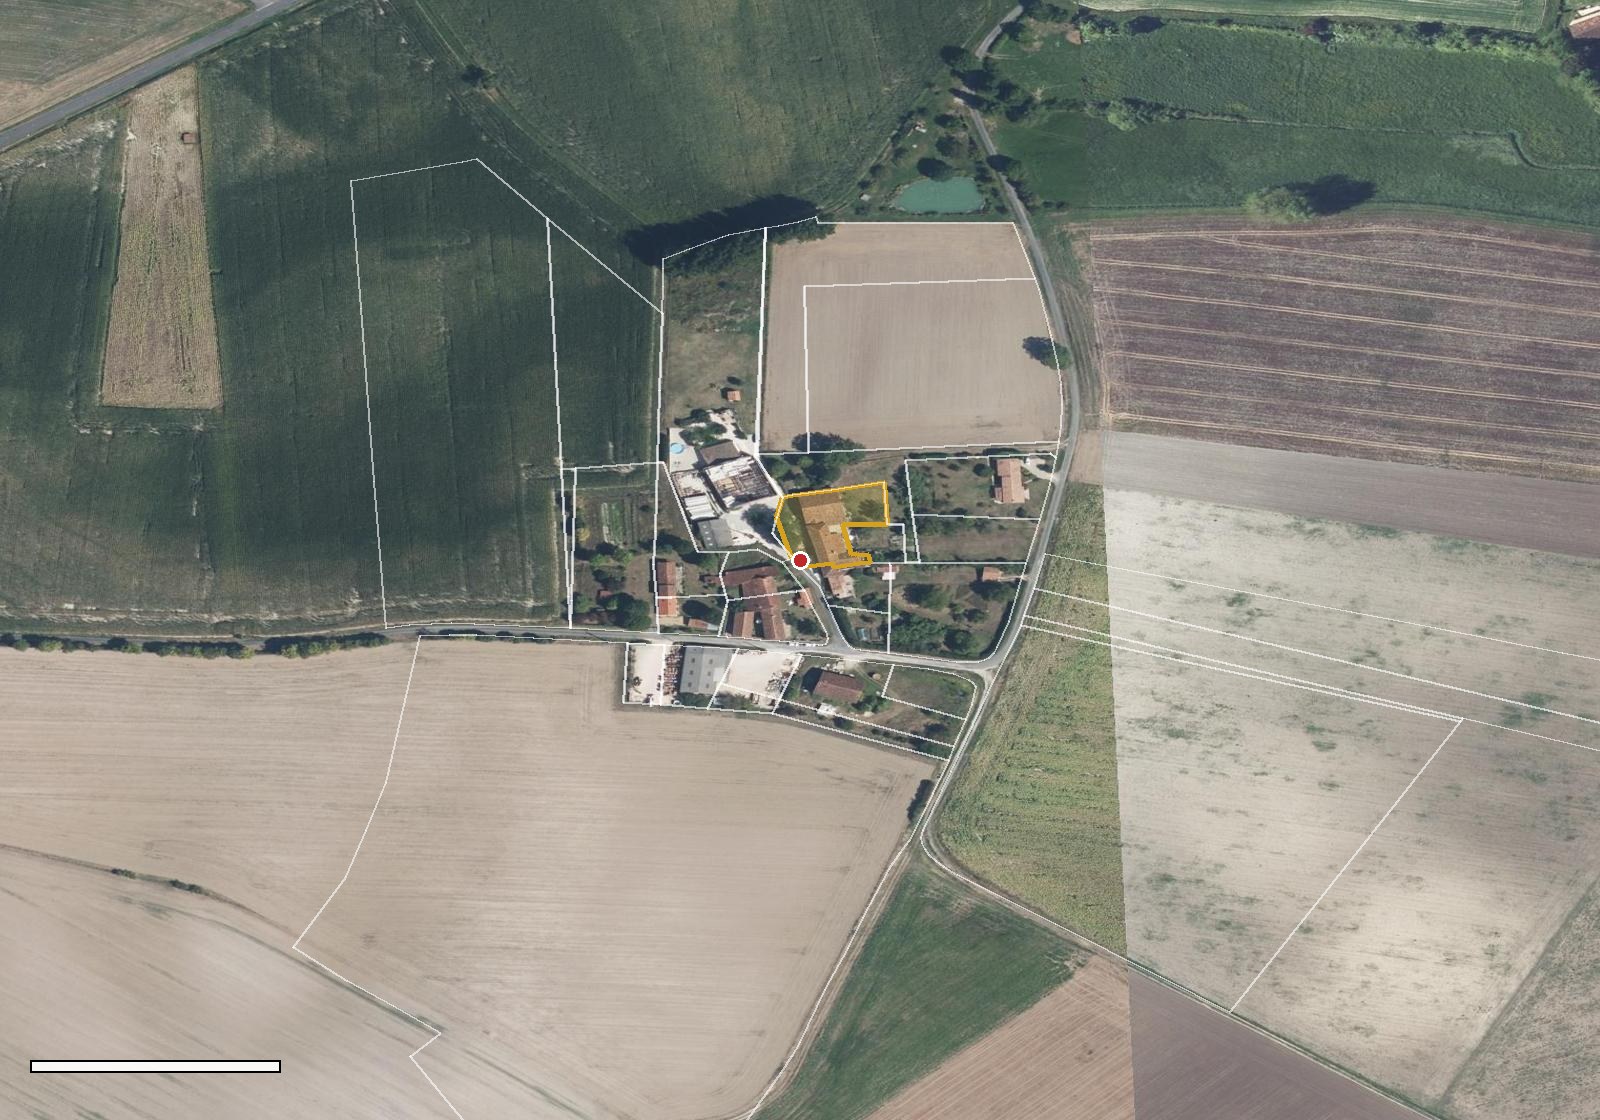 IGN aerial view with the parcel marked.
Official energy label
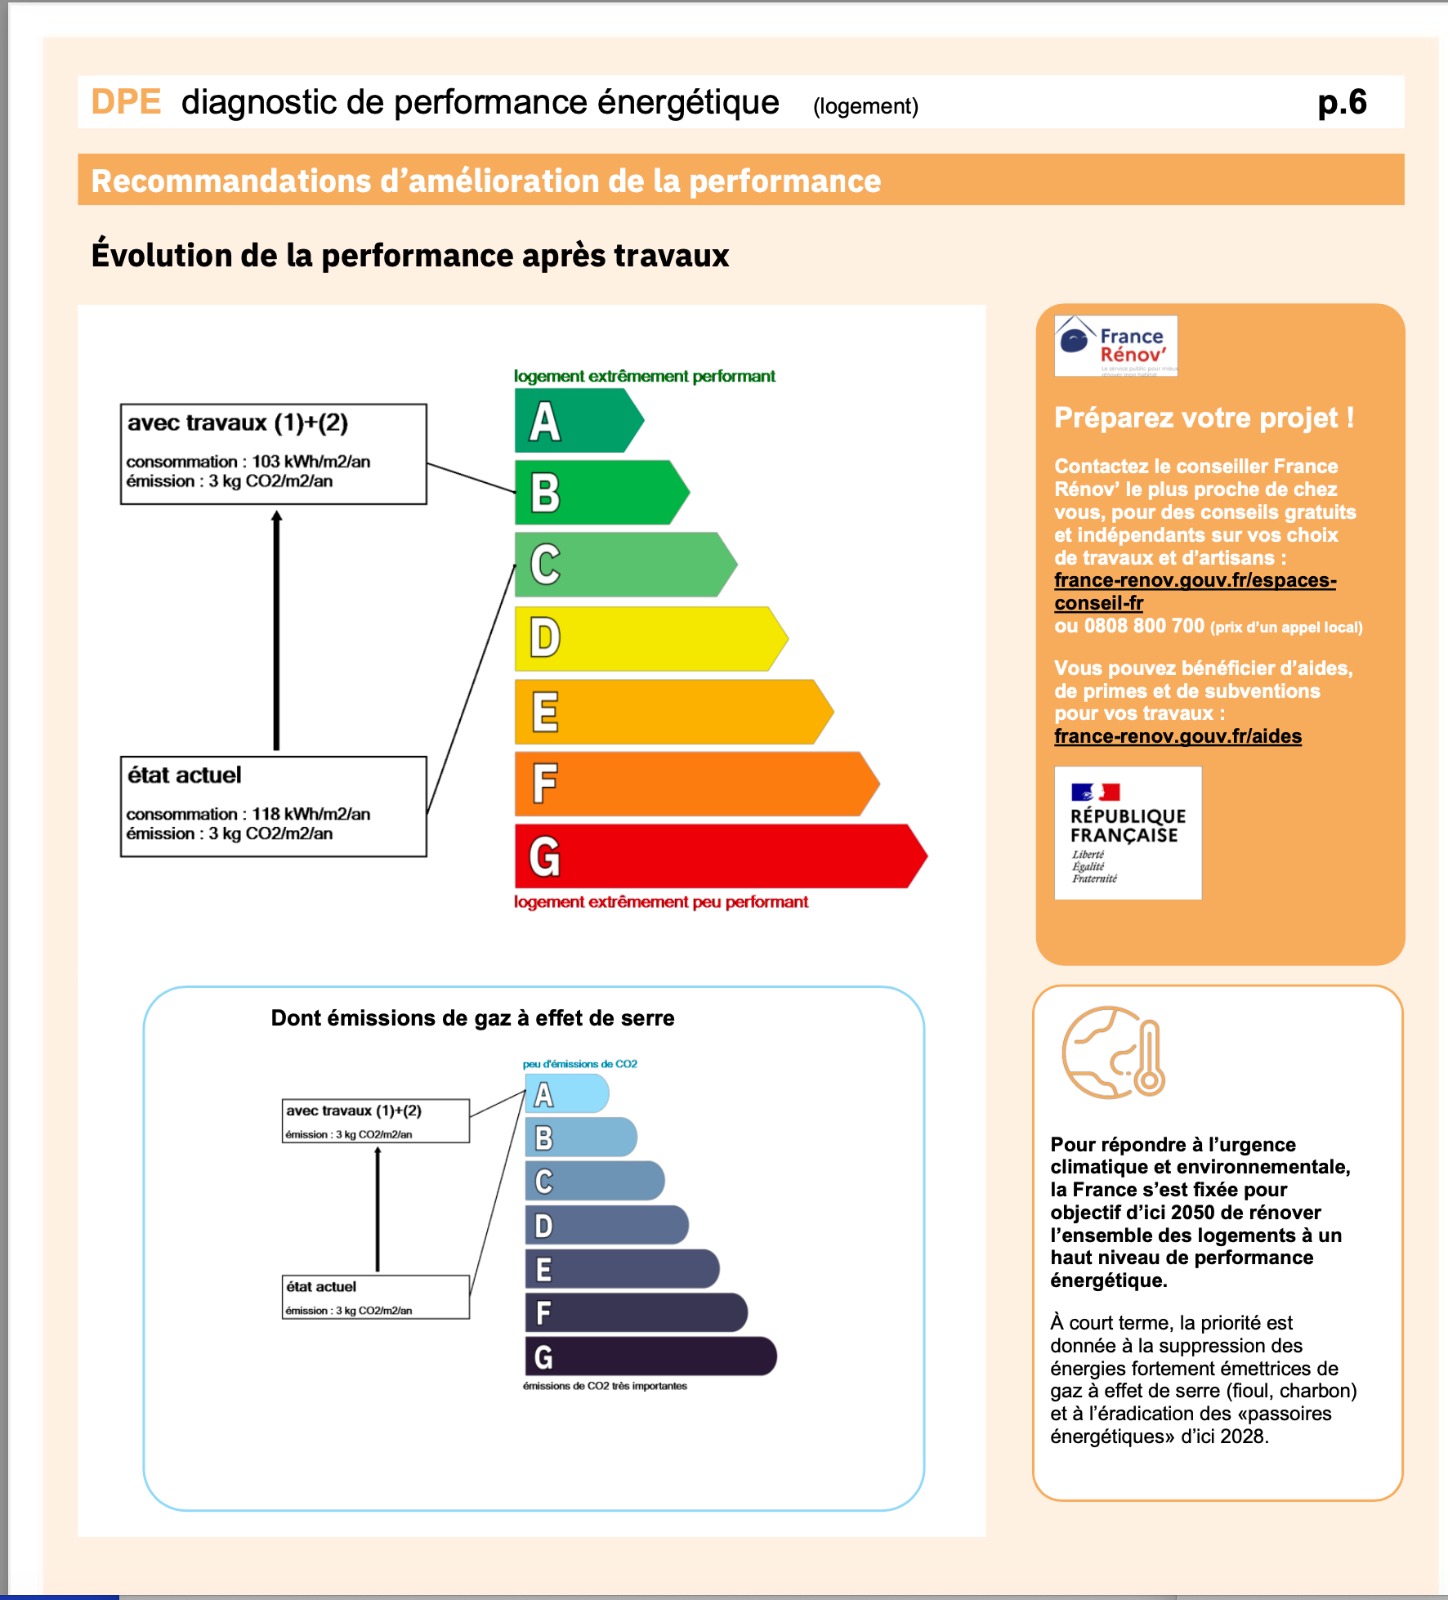
The house is rated B: 105 kWh/m²/year of primary energy consumption and 3 kg CO₂/m²/year of emissions (class A). This certificate, issued under the French decree of 13 August 2025, replaces the label of the initial energy assessment. The second page shows the assessment's recommendations: after improvement works, consumption would drop from 118 to 103 kWh/m²/year.
Viewings and contact
The sale is handled by Selection Habitat. For more information or a viewing:
- Agent
- Nathalie Hoefnagels, Selection Habitat Confolens
- Phone
- +33 7 85 63 47 65
- nathalie.hoefnagels@selectionhabitat.com
- Office
- 8 Place des Martyrs de l'Occupation, 16710 Ruffec, +33 5 45 84 45 00
All facts come from the Selection Habitat brochure and online listing, checked on 21 October 2026. Nothing is requested or sent from this page.